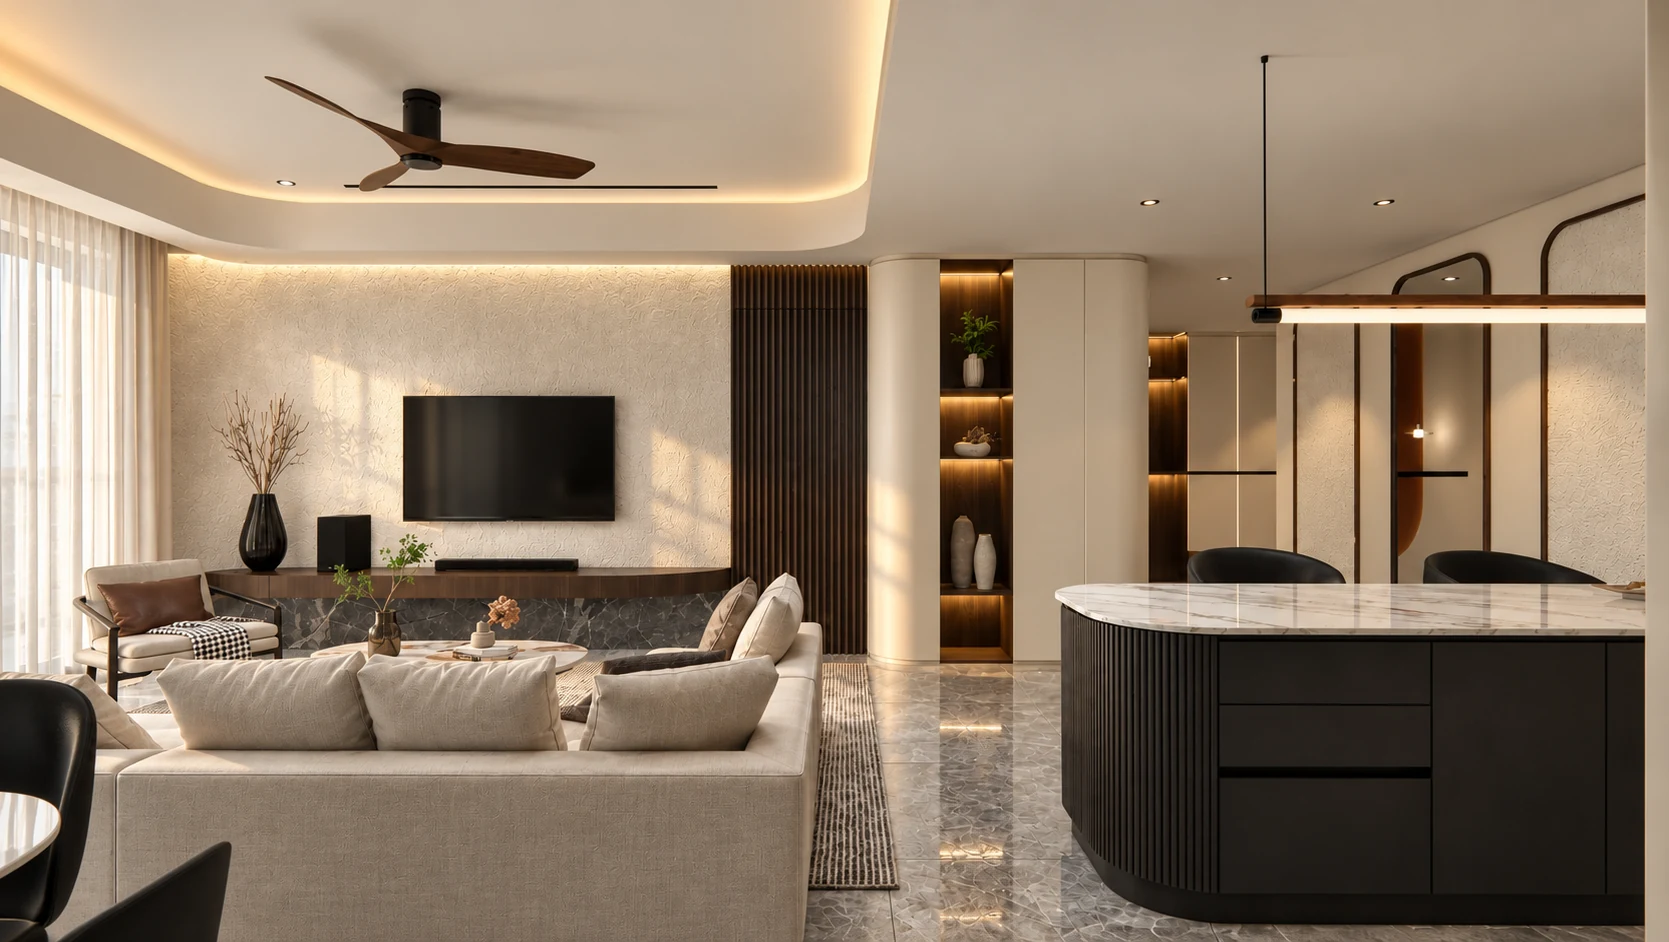

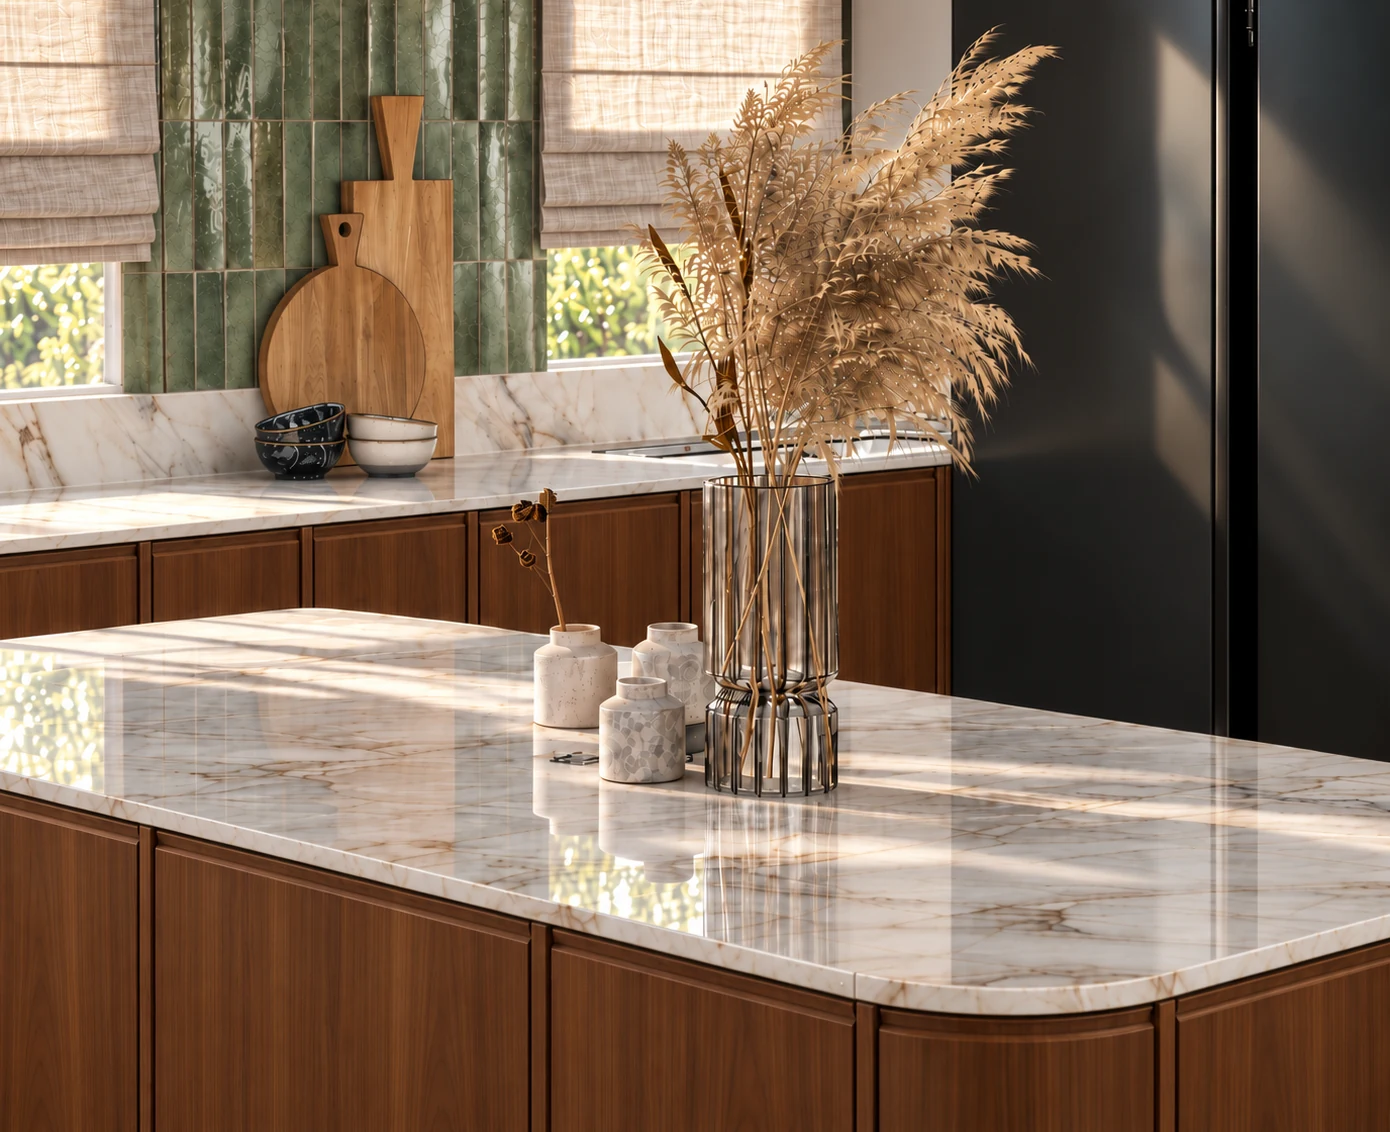
Spaces that balance comfort, purpose, and a sense of connection.
What we do
We bring together layouts, materials, lighting and built-in details to shape spaces around the people who use them.
Our approach
Practical and collaborative, with clear planning, thoughtful choices and attention to detail from the first idea to handover.
A feeling, made tangible.
Warm materials. Considered proportions.
A few directions your space could take.
Selected views and details from the project imagery supplied. Explore each view for a closer look at the space and its material language.
A considered whole.
Down to the details.
From rethinking a single space to a complete renovation, start with a scope that fits your needs.
01Interior design
Space planning, visual concepts, material palettes and lighting direction, brought together around your everyday routines.
02Renovation & fit-out
Renovation planning and works coordination, with the scope, finishes, quotation and timeline discussed before work begins.
03Custom carpentry
Bespoke cabinetry, display units and integrated storage, with considered proportions, practical internal layouts and coordinated finishes.
04Project coordination
Organising the sequence of works, tracking site progress and reviewing the finishing details through to handover.
Good spaces start
with a conversation.
Understand your space.
Your floor plan, priorities, budget and how the space needs to feel and function.
Shape the possibilities.
Explore layouts, materials and details that connect the whole space.
Bring the plan to life.
Agree the scope and quotation, then coordinate the renovation works.
Step into your space.
Review the completed works together and walk through the final details.
What could your
space become?
Tell us a little about your space.
Let’s start shaping what comes next.
Contact details will be added soon.